Bathroom CAD Blocks dwg free download
CAD Block Description
|
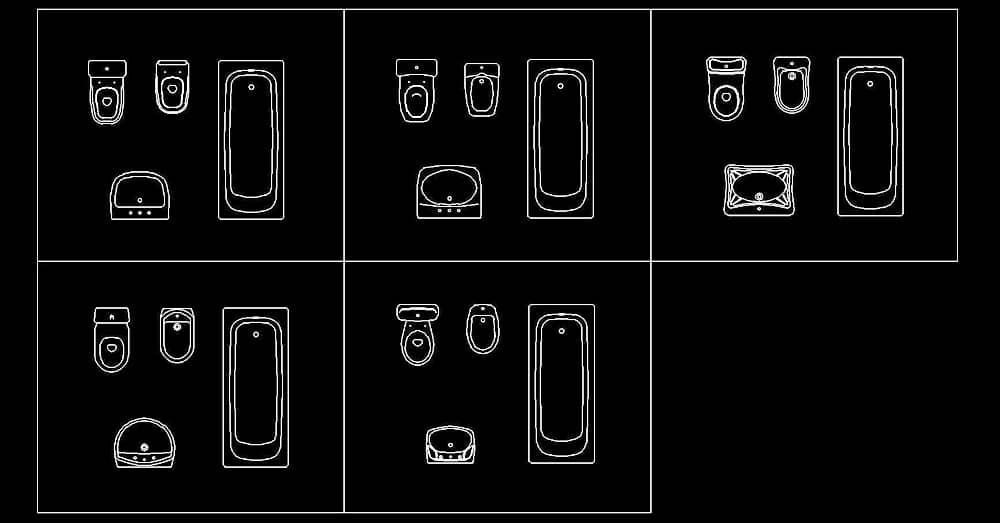
Download bathroom fixture CAD blocks in DWG plan view. The collection includes sinks, toilets, bathtubs, urinals and other bathroom furniture for composing floor plans. Compare the available symbols in the preview before downloading. Extract the ZIP and check units and individual fixture dimensions before use. Coordinate each product with plumbing and adjacent walls, and check circulation and required clearances independently of the illustrated fixture outlines.
|
Did you find an error in this file? Report it here | ||||||||||||