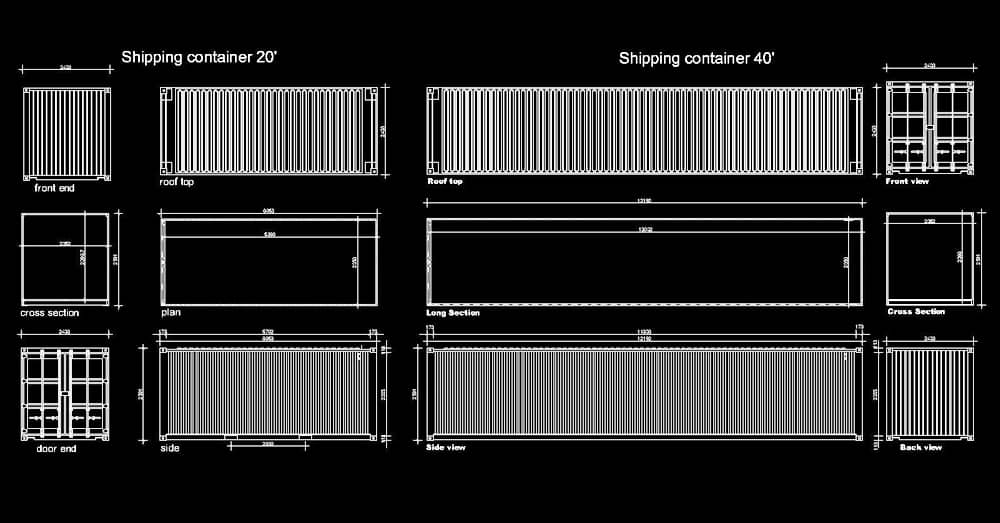
CAD Blocks Shipping Containers 20'-40' feet dwg 2d
CAD Block Description
|
Download shipping container CAD blocks with plan and elevation views in DWG format. The collection represents 20-foot and 40-foot container outlines for site layouts and architectural presentations. Compare the preview before downloading, then extract the ZIP and check units and overall dimensions. Confirm the exact container type and specification before using the block for structural, conversion or installation decisions.
|
Did you find an error in this file? Report it here | ||||||||||||