Office Desk CAD Blocks dwg AutoCAD
CAD Block Description
|
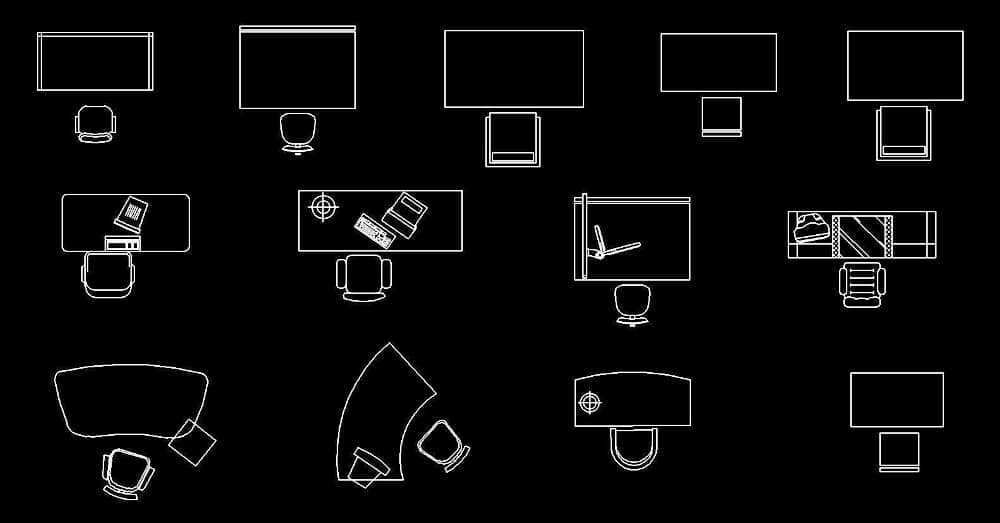
Download office desk and chair CAD blocks in DWG plan view. Use the workstation outlines to compare desk placement in office floor plans and furnished layouts. Review the preview, then extract the ZIP and check drawing units and overall dimensions. Coordinate desk depth, chair movement, storage and circulation with the selected furniture and room layout.
|
Did you find an error in this file? Report it here | ||||||||||||