Conference tables CAD block dwg AutoCAD
CAD Block Description
|
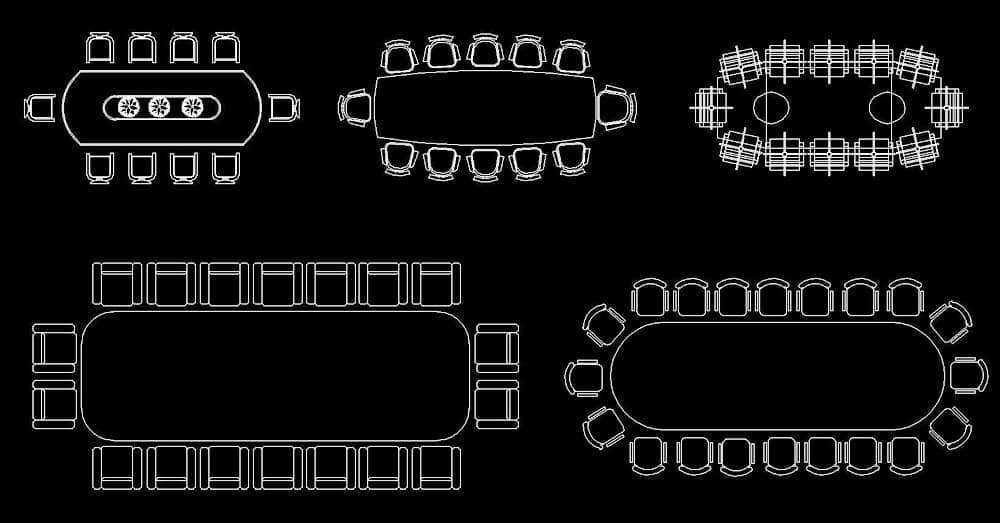
Download rectangular conference table CAD blocks with chairs in 2D DWG plan view. Compare meeting-room seating arrangements in the preview before downloading. Extract the ZIP and check table length, chair footprints and drawing units. Match the arrangement to the actual furniture and allow for chair pull-out space, room access and circulation around the table rather than relying on the symbol to determine capacity.
|
Did you find an error in this file? Report it here | ||||||||||||