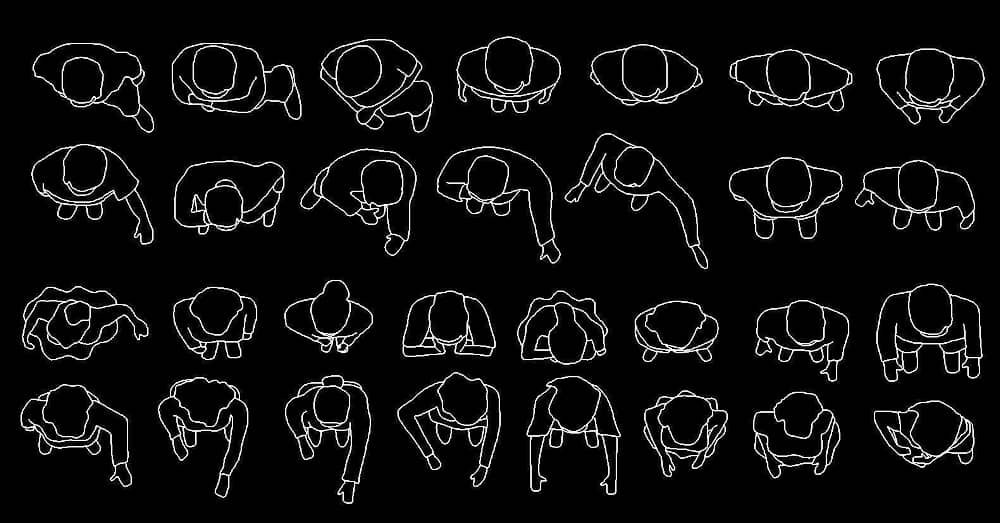
CAD Blocks People standing Dwg In Top View
CAD Block Description
|
Download standing people CAD blocks in DWG format for architectural floor plans. Use the figures to show occupied areas and add human context to layouts. Compare the preview to choose the top-view poses needed for your drawing. Extract the ZIP and check units and scale before insertion. Coordinate the figures with furniture and circulation, and do not use their outlines as substitutes for dimensional or occupancy requirements.
|
Did you find an error in this file? Report it here | ||||||||||||