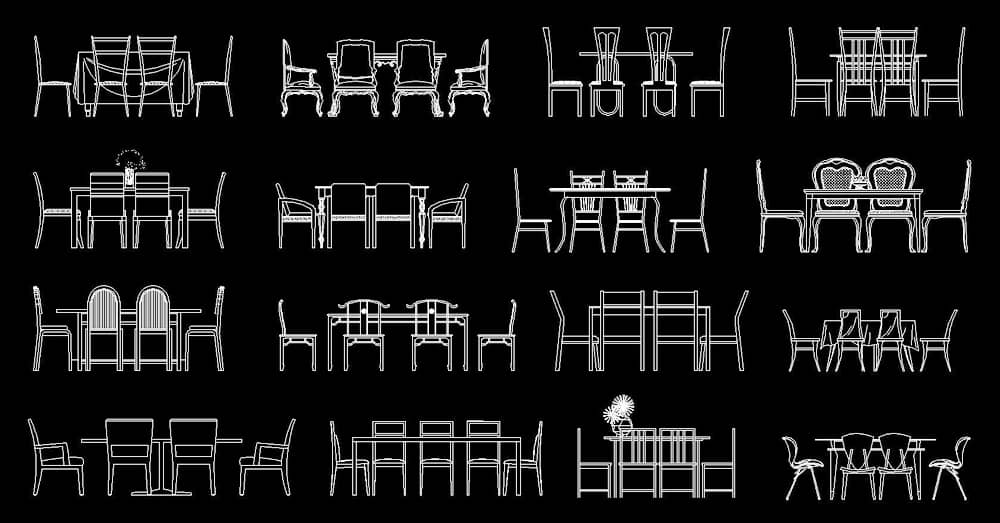
16 Dining Table CAD Blocks: 2D DWG Front Elevation Views
CAD Block Description
|
Download dining table CAD blocks in front elevation in DWG format. These 2D furniture profiles are useful for dining-room elevations and presentations showing the relationship between tables, chairs and surrounding finishes. Review the preview to select a suitable outline. Open the extracted DWG in your CAD application and check its scale, width and height. Coordinate the front elevation with the table selected in plan; similar-looking blocks may represent different furniture dimensions.
|
Did you find an error in this file? Report it here | ||||||||||||