Bushes CAD Blocks Free Download DWG Elevation Views 2D
CAD Block Description
|
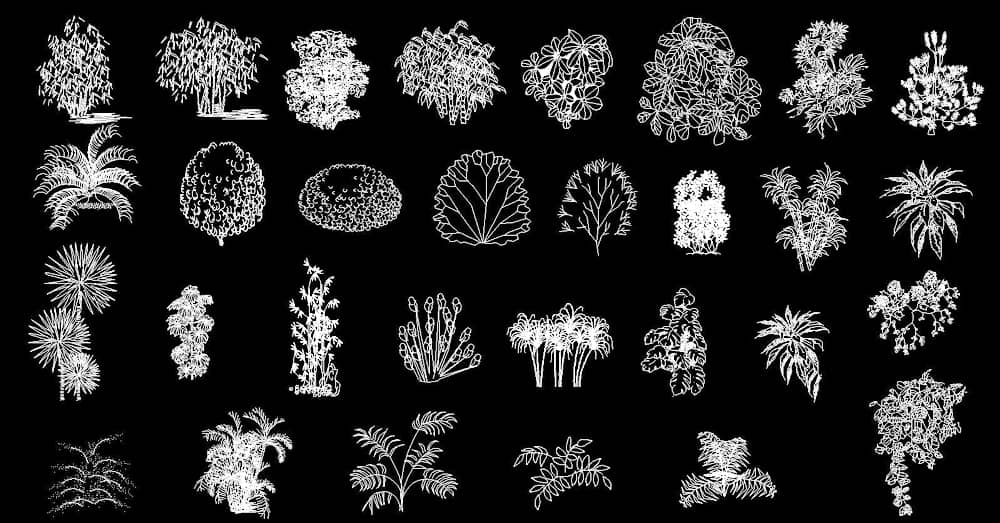
Download shrub and plant CAD blocks in elevation view in DWG format. The vegetation profiles can add planting context to garden elevations, exterior drawings and landscape presentations. Review the preview to choose a suitable silhouette. Extract the ZIP and check units and height before inserting a symbol. Match the illustrated scale to the planting design rather than treating a generic outline as a species or growth specification.
|
Did you find an error in this file? Report it here | ||||||||||||